Our made-to-order furniture
Six lines of work we do all the time: kitchens, wardrobes and sliding-door wardrobes, walk-in closets, hallways, furniture for bedrooms and other rooms, plus design, delivery and installation. All of it to individual dimensions, for one particular room.
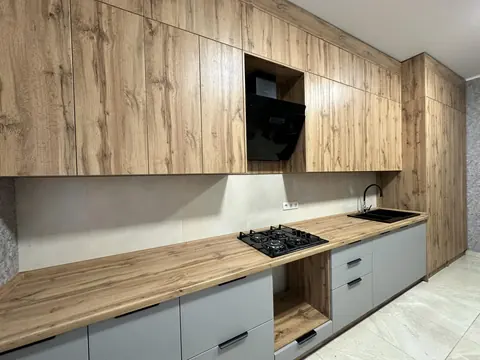
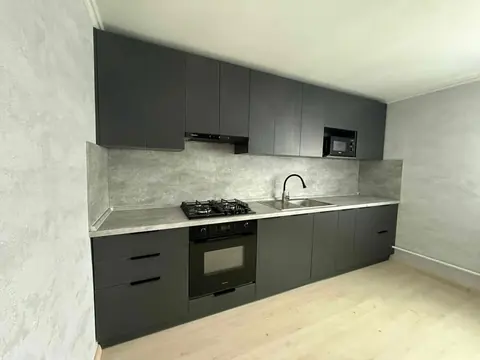
Made-to-order kitchens
A kitchen is the most complex furniture in the home: water, gas, electricity, built-in appliances and daily load all meet in it. So we start not with the fronts but with the way you cook: who goes to the sink and how many times a day, where the fridge has to stand, whether you need a dishwasher, how much room the supplies take.
Then we take the measurements as they really are — with the unevenness of the walls, the ceiling height, the utility outlets and the sockets. We match the worktop height to the owners rather than to a standard: a difference of five centimetres is felt every day.
- A layout for the built-in appliances: oven, hob, hood, dishwasher, microwave
- A worktop height matched to your own, cabinet depths matched to the dishes you really have
- A worktop and splashback that take daily wet cleaning
- Soft-close hardware: hinges, drawer runners, lift mechanisms for the upper doors
- Corner and attic rooms, where a ready-made module simply does not exist
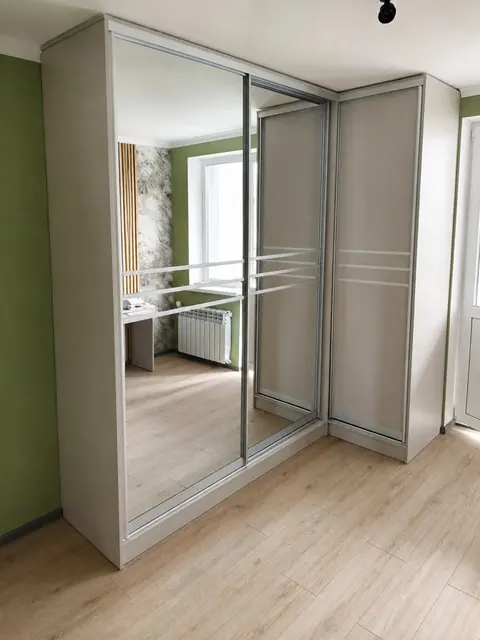
Wardrobes and sliding-door wardrobes
A ready-made wardrobe from a shop almost always leaves 30 to 40 dead centimetres at the top and a gap to the wall at the side. A made-to-order wardrobe stands from floor to ceiling and tight to the walls: the same space holds noticeably more.
We match the doors to the passage: sliding ones where it is narrow in front of the wardrobe, hinged ones where there is enough room and you want to see the whole interior at once. A mirrored or glass panel also works as a full-length mirror.
- Sliding or hinged doors — depending on the width of the passage
- A mirror, matt or lacquered glass, wood-effect inserts
- An interior fitted to your belongings: rails, shelves, drawers, sections for bedding
- A mezzanine zone for seasonal things — instead of dead space under the ceiling
- Wardrobes built into a recess and under an attic slope
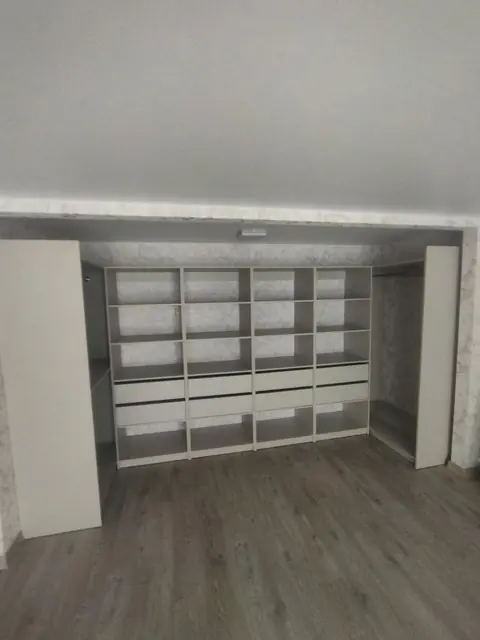
Walk-in closets
A walk-in closet is not a bigger wardrobe but a storage logic of its own. We start designing it from a list: how much long clothing there is, how much folded, how many pairs of shoes, where the bags go, where the seasonal things go, whether room is needed for an ironing board and a vacuum cleaner.
That list gives the proportion of rails, shelves and drawers — and we lay the sections out along the walls to match it. That way the closet does not turn into a storeroom where nothing can be found.
- Open sections or closed fronts — or a combination of both
- Double rails for short clothing, tall sections for coats and dresses
- Pull-out trays for small items, laundry baskets, shoe shelves
- Room for an ironing board, a vacuum cleaner and a dryer
- Lighting for the sections — we plan the power supply at the design stage
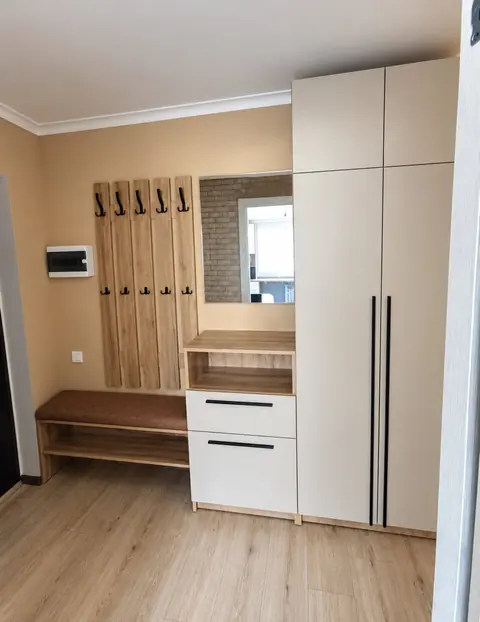
Hallway furniture
The hallway is the narrowest place in a flat and at the same time the busiest: the whole family undresses here and all the shoes stay here. This is exactly where every ten centimetres counts, and exactly where ready-made furniture fits least often.
We make narrow carcasses (35 to 40 cm deep instead of the standard 60), combine a closed wardrobe with an open area for everyday things and add a bench — so there is something to sit on while you put shoes on a child.
- Narrow carcasses where the full wardrobe depth does not fit
- An open area with hooks for everyday outerwear
- Shoe sections divided by season
- A bench or a pouffe with a drawer for small items
- A full-length mirror — separate or on the wardrobe front
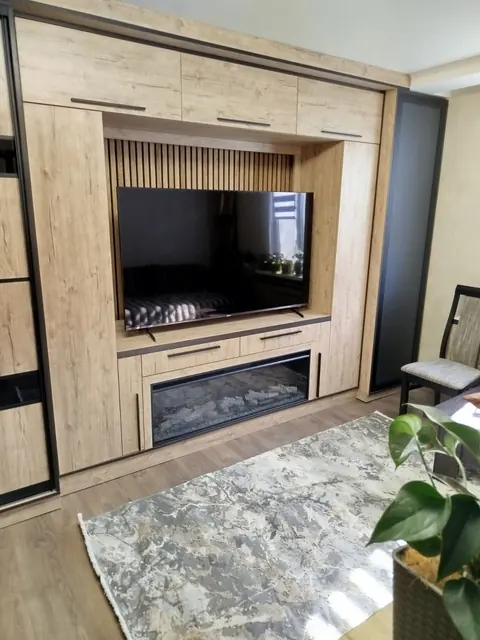
Furniture for bedrooms and other rooms
A bedroom, a living room and a children’s room hold the furniture people live with longest, so it matters most here that it is made for one particular room and not for a catalogue picture. A bed with a lifting mechanism replaces a separate storeroom, and a full-wall TV area clears the living room of cables and stray units.
In a children’s room we think the desk through separately: the table height for the child, the light, room for books, and the fact that the room will have to be reworked when the child grows up — so we leave room to change the interior.
- Beds with a lifting mechanism and a roomy niche
- Chests of drawers, units and dressing tables in one style with the wardrobe
- Wall units, TV areas and a niche for the TV — with the cables routed out of sight
- Desks, shelving and shelves in the children’s room and the study
- Furniture under the stairs, under an attic slope and in other non-standard volumes
Design, delivery and installation
This is both a service in its own right and a part of every order. We come to the site, take the actual dimensions, record the utilities, the windows, the doors and the unevenness of the walls, and then prepare a design with the sections laid out.
We deliver and install it ourselves: we cut around the utilities, hang the fronts, adjust the hinges and runners and clean up after the assembly. At the end we accept the work together and show how to use the mechanisms and care for the surfaces.
- A measuring visit in Makariv, Kyiv and the Kyiv region
- A design with the sections laid out and a list of materials
- Costing based on the approved design
- Delivery to your address and assembly on site
- Adjustment of the mechanisms and cleaning up after the installation
Did not find your task?
The list of lines of work is what we do most often, not the limit of what is possible. Tell us what furniture you need and for which room: we will say straight away whether we take it on and what it needs.
Contacts
Call us or leave a request for a quote — we will call you back, clarify the details and arrange the measurements.
- Phone
- +380 67 498 42 46
- Viber
- +380 67 498 42 46
- MEBLI DIM KUZMENKO
- _andriy_kyzmenko_
- Address
- 31,1 Dymytriia Rostovskoho St., 2nd floor, Makariv, Kyiv region
- Where we work
- Makariv, Kyiv and Kyiv region
Get a quote
Fill in the form — your request comes straight to us. The quote and consultation are free.